If there is one purchase that trips up nearly every first-time homeowner and apartment renter I talk to, it is choosing the size of an area rug. When you stand in a store aisle—or look at a pricing dropdown online—the jump in price between a 5′×7′ rug and an 8′×10′ rug makes it tempting to click the smaller option and hope for the best. Two weeks later, the 5′×7′ rug arrives, you unroll it in the middle of your living room, and it sits like a lonely bathmat under the coffee table while your sofa and chairs float on bare laminate two feet away.
Interior designers call that the “floating island” effect, and it visually shrinks a room faster than almost any other layout mistake. An area rug’s job isn’t just to cover the floor under your coffee table—its job is to frame the entire furniture zone. Below is the exact room-by-room sizing math so you never have to wrestle a rolled-up rug back to the post office.
1. Living Room Rug Sizing: The Three Placement Rules
Before measuring for a living room rug, measure your seating footprint (from the back of the sofa to the back of your accent chairs, and from the left arm of the sofa to the outer edge of your side table). Then choose one of three classic layouts depending on your room size:
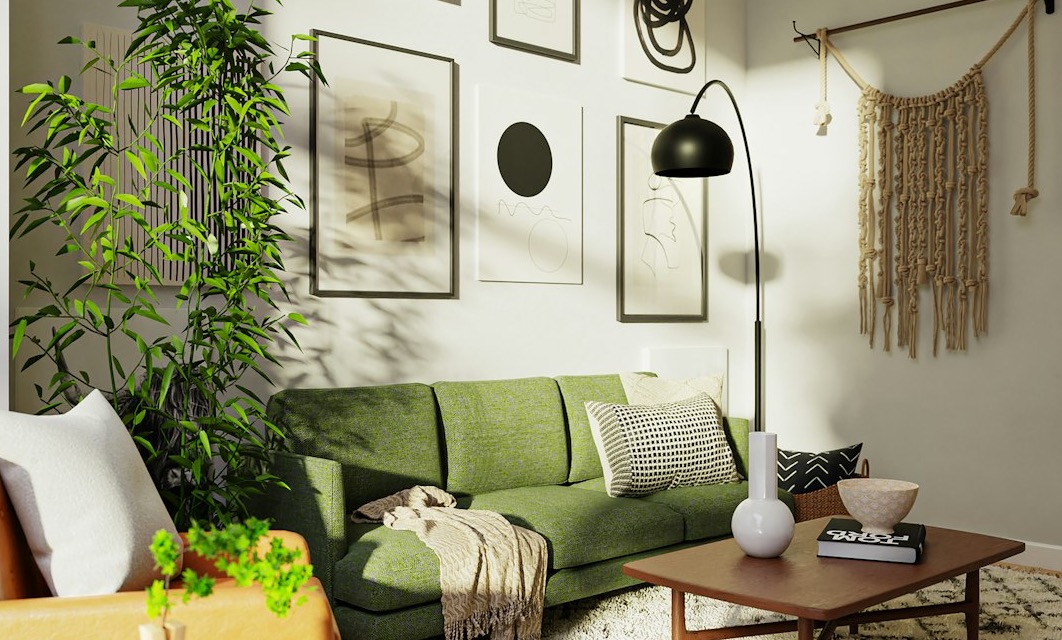
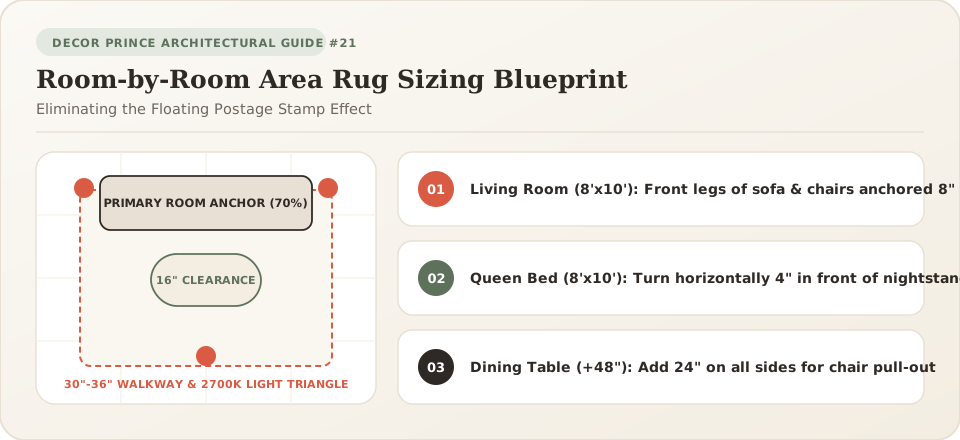
- Rule A — Front Legs On, Back Legs Off (Best for 90% of Apartments & Townhomes): Slide the rug 6 to 10 inches underneath the front legs of your sofa and the front two legs of every accent chair in the circle. The back legs rest on the bare floor (use 1/4-inch felt pads under the back legs so the sofa sits level). For a standard 76-to-84-inch sofa, this requires an 8′×10′ rug (or a 6′×9′ rug in narrow 10-foot-wide condo living rooms).
- Rule B — All Four Legs On (Best for Open-Concept Floor Plans): When your living room floats in the middle of a large open-concept main floor, placing all four legs of the sofa and chairs completely inside the rug perimeter (with 6 inches of rug showing behind the furniture) carves out a clear room boundary. This usually requires a 9′×12′ rug.
- Rule C — The 12-to-18-Inch Baseboard Border: No matter how large your rug is, always leave at least 12 to 18 inches (8 inches in very tight studios) of bare flooring visible between the outer edge of the rug and the room’s baseboards so the rug doesn’t look like ill-fitting wall-to-wall carpet.
| Standard Rug Size | Exact Inches | Where It Actually Belongs | Where It Is Too Small |
|---|---|---|---|
| 5′ × 7′ / 5′ × 8′ | 60″ × 84″–96″ | Under a home office desk, twin/nursery room, or studio loveseat | Standard 3-seat sofa living rooms or Queen beds |
| 6′ × 9′ | 72″ × 108″ | Narrow 10′×12′ condo living rooms with a 74″ apartment sofa | Wide sectionals or 6-person dining tables |
| 8′ × 10′ | 96″ × 120″ | Standard living rooms (80″–86″ sofa), Queen bedrooms, 4–6 seat dining tables | King beds in large 14′×15′ primary bedrooms |
| 9′ × 12′ | 108″ × 144″ | Large sectionals, King beds, and 6–8 person rectangular dining tables | Rooms narrower than 11 feet wide |
2. Bedroom Rug Math: Stop Burying Half Your Rug Under the Nightstands
In a bedroom, the whole point of an area rug is giving your bare feet a warm, soft landing zone when you step out of bed on a cold morning—and extending past the foot of the bed to balance the mattress visually. If you push an 8′×10′ rug flush against the headboard wall, nearly 3 feet of expensive wool gets trapped underneath your nightstands and headboard where nobody ever steps.
Instead, turn your rug horizontally (perpendicular to the bed) and start its top edge 3 to 4 inches in front of your nightstands. Under a 60″×80″ Queen bed, an 8′×10′ rug placed this way gives you 30 inches of plush rug on both sides of the mattress and 24+ inches extending past the foot of the bed.
Why a 1/4-Inch Felt + Natural Rubber Rug Pad Is Non-Negotiable
Skip thin waffle-mesh PVC shelf liners, which break down over time and can chemically react with polyurethane hardwood finishes or LVP vinyl plank floors. Instead, pair every flatweave or low-pile rug with a 1/4-inch recycled felt pad backed with natural rubber—it makes a thin budget rug feel twice as plush underfoot and prevents corners from curling.
3. Dining Room Rug Sizing: The 24-Inch Chair Pull-Out Buffer
In a dining space, measure the length and width of your tabletop first, then add 48 inches to both numbers (24 inches on every side). When a guest slides their chair back to sit down or stand up, the back chair legs need at least 24 inches of clearance so they don’t catch on the lip of the rug every time they scoot forward.
Related Layout & Room Guides:
Common Questions About Area Rug Sizing
What if I already own a 5′×7′ rug I love that is too small for my living room?
Don’t throw it out—layer it! Buy an inexpensive, flatweave 8′×10′ natural jute or sisal rug to serve as the properly sized base anchor under your sofa legs, then center your 5′×7′ patterned rug right on top under the coffee table.
Should I use a round rug or a rectangular rug under a round dining table?
Matching the shape of the rug to the shape of the table looks the most harmonious: pair a 42-inch round pedestal dining table with an 8-foot round rug. However, if the dining nook sits inside a small rectangular alcove, a rectangular 8′×10′ rug that aligns with the walls also works well.